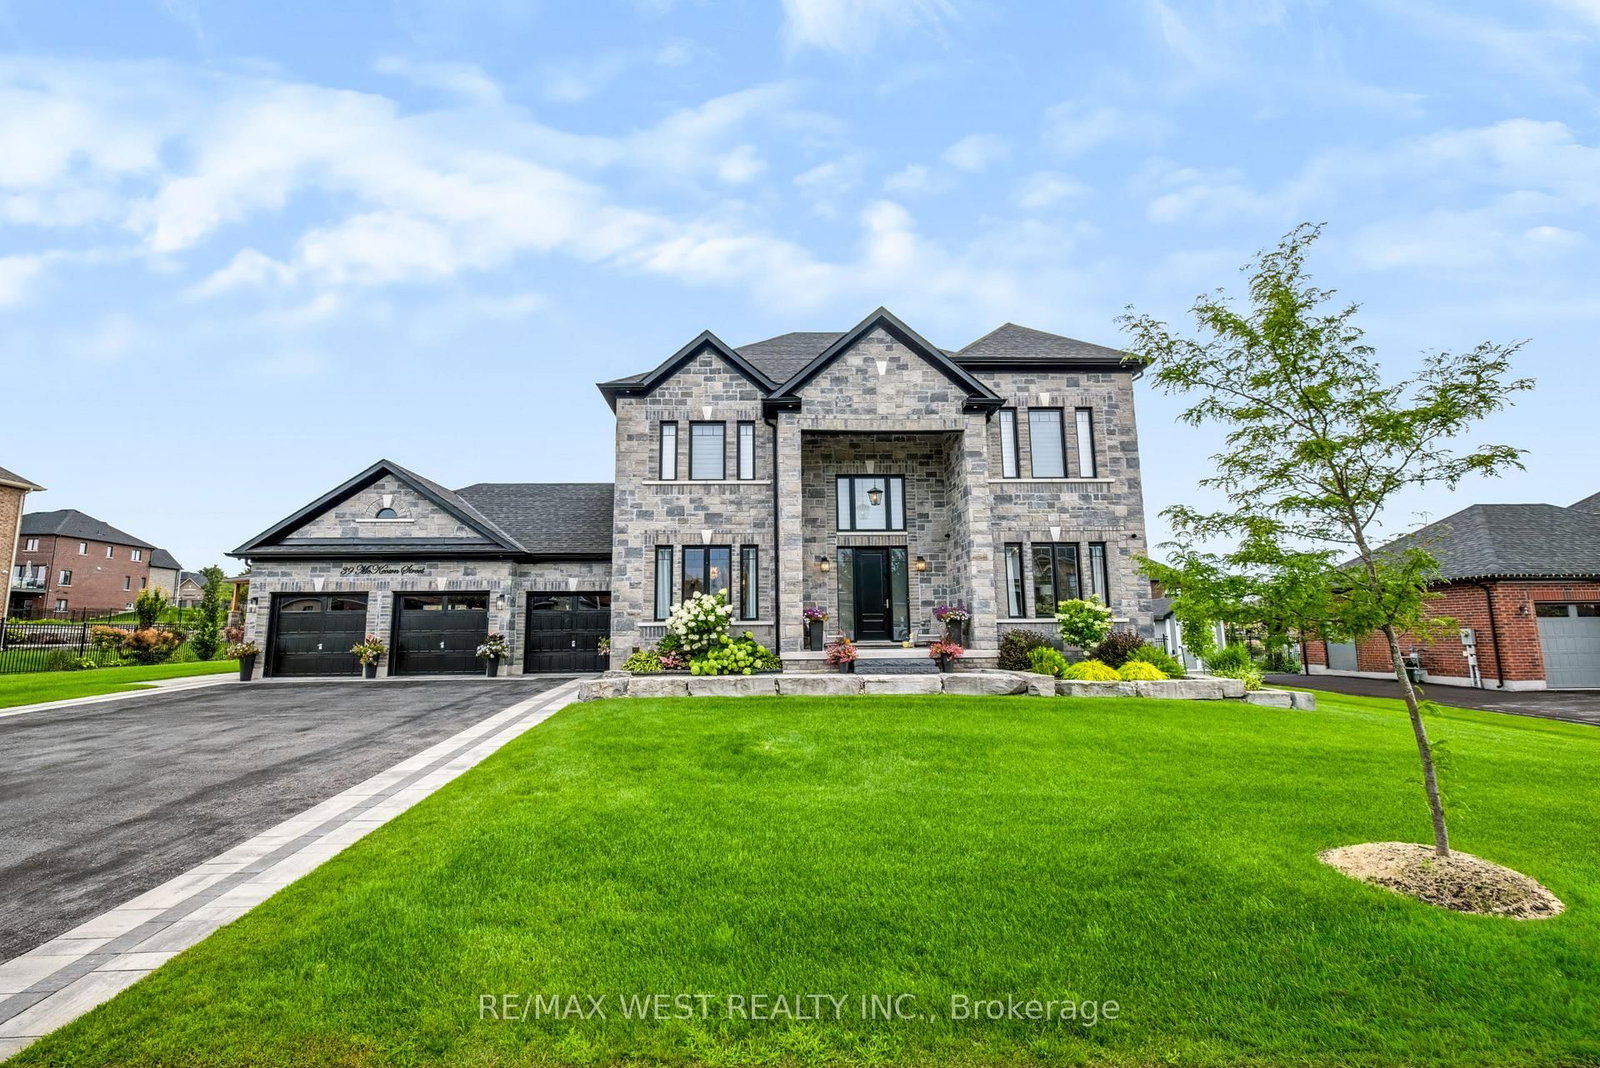
<-- style PDP --> 6548 10th Line, Essa - Detached for sale for $1,649,000
  • sold

6548 10th Line

Essa, Ontario, L0L 2N0 - Rural Essa

$1,649,000$000000

  • Neighbourhood

    Rural Essa

  • Major Intersection

    Tenth Line/ 10th Sideroad

  • Listed Since: 339 day(s)

  • Last update: 257 day(s) ago

Overview

  • Property Type

    Detached, 2-Storey

  • Bedrooms

    4 + 2

  • Bathrooms

    5

  • Basement

    Finished + Sep Entrance

  • Kitchen

    1

  • Total Parking

    18 (8 Attached Garage)

  • Lot Size

    150x204.99 (Feet)

  • Taxes

    $4,314.49 (2025)

  • Type

    Freehold

Property Description

Property description for 6548 10th Line, Essa

Discover the perfect blend of country charm and modern sophistication in this beautifully maintained custom-built 4-bedroom + 2 bedrooms in the basement family home, proudly owned by only its second owners. This home offers nearly 3,000 sq.ft. above grade (including a beautiful 410.7 sq.ft. insulated sunroom) and an additional 1,498 sq.ft. in the basement, providing over 4,475 sq.ft. of thoughtfully designed living space. Set back behind secure gated entry on a picturesque 0.7-acre lot, this property offers privacy, space, and style. Inside, you'll find an inviting interior featuring two cozy propane fireplaces and a bright skylight that fills the home with natural light. Every detail reflects quality and comfort, with numerous modern updates throughout. Designed for both family living and entertaining, this home features a fully insulated sunroom with hot tub and walkout to the rear yard and saltwater pool, complete with an outdoor bathroom for added convenience during summer gatherings.The 36' x 20' detached and insulated workshop/garage is a true standout, complete with its own loggia, private sunroom, entertaining area, charcoal BBQ, and dedicated hot water tank. It's the perfect setup for year-round entertaining or hobby use.The high-end fenced yard offers plenty of green space, mature trees, and a tranquil setting ideal for relaxation or entertaining. Downstairs, a separate entrance leads to a fully finished lower level featuring a spacious living area, recreation room, two additional bedrooms, and ample storage - ideal for extended family or an in-law suite.This property truly has it all!! country-style tranquility, modern conveniences, and exceptional pride of ownership.

Listed by RE/MAX PREMIER INC.

  • MLS #

    N12492694

  • Sq. Ft

    2500-3000

  • Sq. Ft. Source

    MLS

  • Lot Irregularities

    n/a

  • Year Built

    16-30

  • Pool

    Indoor, Salt

  • Drive

    Private, Other

  • Garage

    Attached, 8 spaces

  • Total Parking

    18

  • Family Room

    N

  • Den

    N

  • Exterior

    Brick

  • Fireplace

    Y

  • Roof

    Asphalt Shingle

  • Foundation

    Concrete

  • Elevator

    n/a

  • Water View

    n/a

  • Laundry Level

    Main

  • Heat

    Forced Air

  • A/C

    Central Air

  • Water

    Well

  • Water Supply

    n/a

  • Sewers

    Septic

  • Central Vac

    Y

  • Foyer

    3.65 x 3.23 ft Main level

    Double Closet, Ceramic Floor, Circular Stairs

  • Living

    4.2 x 6.79 ft Main level

    Fireplace, Pot Lights, hardwood floor

  • Kitchen

    5.02 x 4.04 ft Main level

    Stainless Steel Appl, B/I Microwave, Granite Counter

  • Dining

    3.33 x 5.4 ft Main level

    B/I Bar, Ceramic Floor, W/O To Sundeck

  • Sunroom

    6.86 x 4.42 ft Main level

    Hot Tub, Ceiling Fan, W/O To Pool

  • Laundry

    2.94 x 2.74 ft Main level

    Laundry Sink, Walk-Out, Closet

  • Office

    3.46 x 3.92 ft Main level

    hardwood floor, B/I Bookcase, Large Window

  • Primary

    3.66 x 5.29 ft 2nd level

    W/I Closet, Double Closet, 4 Pc Ensuite

  • 2nd Br

    3.34 x 3.77 ft 2nd level

    Closet, Window, hardwood floor

  • 3rd Br

    3.34 x 3.75 ft 2nd level

    Closet, hardwood floor, Window

  • 4th Br

    4.19 x 3.39 ft 2nd level

    Closet, hardwood floor, Window

  • Living

    6.97 x 10.03 ft Lower level

    Fireplace, Pot Lights, 3 Pc Ensuite

  • Rec

    6.97 x 10.03 ft Lower level

    Combined W/Living, Pot Lights, Window

  • 5th Br

    4.77 x 5.3 ft Lower level

    hardwood floor, Double Doors, Pot Lights

  • Br

    3.97 x 3.61 ft Lower level

    Closet, hardwood floor

  • Utility

    3.23 x 2.99 ft Lower level

  • MLS #

    N12492694

  • Sq. Ft

    2500-3000

  • Sq. Ft. Source

    MLS

  • Lot Irregularities

    n/a

  • Year Built

    16-30

  • Pool

    Indoor, Salt

  • Drive

    Private, Other

  • Garage

    Attached, 8 spaces

  • Total Parking

    18

  • Family Room

    N

  • Den

    N

  • Exterior

    Brick

  • Fireplace

    Y

  • Roof

    Asphalt Shingle

  • Foundation

    Concrete

  • Elevator

    n/a

  • Water View

    n/a

  • Laundry Level

    Main

  • Heat

    Forced Air

  • A/C

    Central Air

  • Water

    Well

  • Water Supply

    n/a

  • Sewers

    Septic

  • Central Vac

    Y

  • Foyer

    3.65 x 3.23 ft Main level

    Double Closet, Ceramic Floor, Circular Stairs

  • Living

    4.2 x 6.79 ft Main level

    Fireplace, Pot Lights, hardwood floor

  • Kitchen

    5.02 x 4.04 ft Main level

    Stainless Steel Appl, B/I Microwave, Granite Counter

  • Dining

    3.33 x 5.4 ft Main level

    B/I Bar, Ceramic Floor, W/O To Sundeck

  • Sunroom

    6.86 x 4.42 ft Main level

    Hot Tub, Ceiling Fan, W/O To Pool

  • Laundry

    2.94 x 2.74 ft Main level

    Laundry Sink, Walk-Out, Closet

  • Office

    3.46 x 3.92 ft Main level

    hardwood floor, B/I Bookcase, Large Window

  • Primary

    3.66 x 5.29 ft 2nd level

    W/I Closet, Double Closet, 4 Pc Ensuite

  • 2nd Br

    3.34 x 3.77 ft 2nd level

    Closet, Window, hardwood floor

  • 3rd Br

    3.34 x 3.75 ft 2nd level

    Closet, hardwood floor, Window

  • 4th Br

    4.19 x 3.39 ft 2nd level

    Closet, hardwood floor, Window

  • Living

    6.97 x 10.03 ft Lower level

    Fireplace, Pot Lights, 3 Pc Ensuite

  • Rec

    6.97 x 10.03 ft Lower level

    Combined W/Living, Pot Lights, Window

  • 5th Br

    4.77 x 5.3 ft Lower level

    hardwood floor, Double Doors, Pot Lights

  • Br

    3.97 x 3.61 ft Lower level

    Closet, hardwood floor

  • Utility

    3.23 x 2.99 ft Lower level

Thinking of Selling?

Find Out Your Home’s Value in Today’s Market!

No Email or Signup is required to view your home estimate.

estimate your home value

Contact Manoj Kukreja

Sales Representative,
Century 21 People’s Choice Realty Inc.,
Brokerage
(647) 576 - 2100

Manoj profile avatar

Property History

Property history for 6548 10th Line, Essa

This property has been sold 2 times before. Create your free account to explore sold prices, detailed property history, and more insider data.

Sign In / Register

Estimated price

Date
Price
Change
2025-10-30
$1,528,752
---

Mortgage Calculator

This data is for informational purposes only.

Mortgage Payment per month

Principal Amount

Interest

Total Payable

Amortization

Amortization

Closing Cost Calculator

This data is for informational purposes only.

Closing Cost Total for this property

Total Cash flow for purchasing this property

Down Payment(%)*
Additional information

Provincial Land Transfer Tax

Ontario Land Transfer Tax Rebate

Toronto Land Transfer Tax

Toronto Land Transfer Tax Rebate

PST on CMHC Insurance Premium

Lawyer Fees

$2,825

Government Registration Fee's

$164

Title Insurance

Closing Cost Total

Total Cash flow for purchasing this property

Provincial Land Transfer Tax

Ontario Land Transfer Tax Rebate

Toronto Land Transfer Tax

Toronto Land Transfer Tax Rebate

PST on CMHC Insurance Premium

Lawyer Fees

$2,825

Government Registarion Fee's

$164

Title Insurance

Down Payment(%)*

* A down payment of less than 20% is permitted only for first-time home buyers purchasing their principal residence. The minimum down payment required is 5% for the portion of the purchase price up to $500,000, and 10% for the portion between $500,000 and $1,500,000. For properties priced over $1,500,000, a minimum down payment of 20% is required.

Thinking of Selling?

Find Out Your Home’s Value in Today’s Market!

No Email or Signup is required to view your home estimate.

estimate your home value

Contact Manoj Kukreja

Sales Representative, Century 21 People’s Choice Realty Inc., Brokerage
(647) 576 - 2100

Manoj profile avatar

Recent Sold Listings in Rural Essa, Essa

Popular Cities